

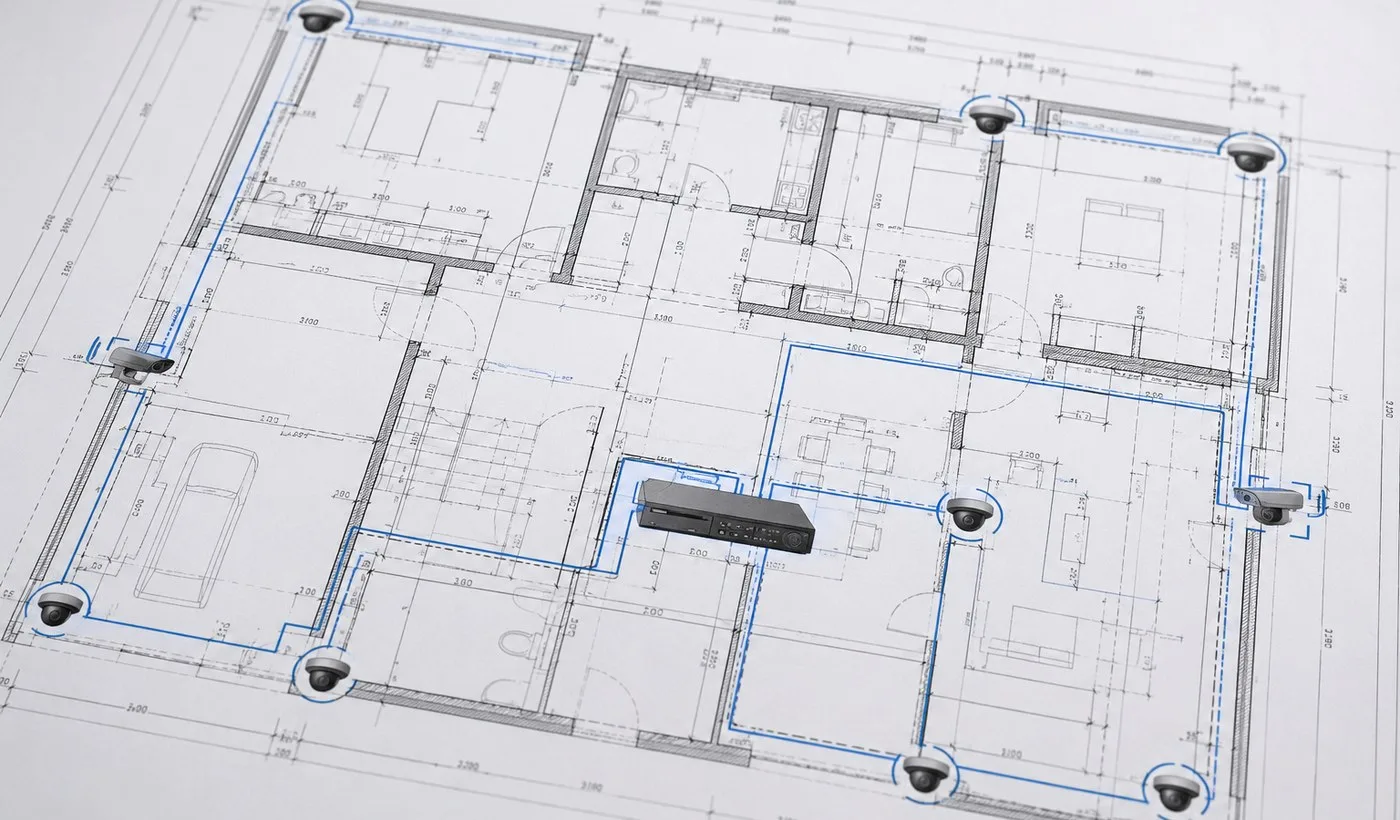
Why design the CCTV system before buying equipment?
A useful CCTV system starts with the event that needs to be recorded. A camera covering a wide yard has a different purpose from a camera intended to show a face at an entrance, a vehicle at a gate or activity around a cash desk. Simply choosing the highest resolution does not solve differences in distance, light, mounting height and lens angle.
We first define the important scenes and the level of detail expected from each recording. This helps avoid blind spots, unnecessarily wide views and cameras that technically work but do not provide useful evidence when an incident occurs.
What information helps us prepare a design?
Photos, a floor plan and a short description of the premises are usually enough for an initial assessment. We ask which entrances, gates, rooms, parking spaces, delivery areas or paths are important, who will use the system and how long recordings should be retained. We also check whether cable routes, a network cabinet, power and a safe location for the NVR are already available.
For a home CCTV system, the focus is often on the gate, driveway, front door, garage and selected areas around the building. Business CCTV systems may also require user permissions, longer retention, loading areas, customer zones and a clear process for exporting footage.
Camera positions, light and image detail
Camera placement is based on distance, viewing direction and lighting throughout the day. Windows, vehicle headlights, reflective walls, vegetation and external lamps can all affect image quality. We plan mounting height and angle so that the camera is not too easy to reach but still records the details required for the scene.
Outdoor positions also require suitable housings and careful cable entry. Indoors, privacy and the purpose of the recording must be considered. The aim is a balanced design with enough coverage and no unnecessary cameras.
NVR storage, PoE and remote access
The recorder and storage are sized according to camera count, resolution, frame rate, recording mode and required retention. We calculate capacity before selecting disks rather than estimating it after installation. We also allow for reasonable expansion where future cameras are likely.
PoE can carry network data and power over one cable, which usually provides a more stable foundation than relying on Wi-Fi for every camera. The design includes switch capacity, cable routes and network separation where appropriate. Remote viewing is planned together with individual accounts and restricted permissions, not one shared administrator password.
When is a site survey needed?
Many initial quotations can be prepared from plans and photographs. We recommend a site survey when cable routes are unclear, the premises are large, mounting access is difficult, lighting is unusual or existing infrastructure needs to be reused. During the visit we verify assumptions and identify practical installation constraints.
After the design is accepted, the same plan becomes the basis for security camera installation, configuration and handover. It also makes later maintenance and expansion easier because camera roles and infrastructure are documented.
Common planning mistakes
Typical problems include cameras mounted too high, views that are too wide, insufficient storage, an NVR placed in an obvious location and a network with no spare PoE capacity. Another mistake is designing only for daylight. We consider night conditions, backlight and reflections before equipment is installed.
Ask for a CCTV design
Send us a plan or a few photos and describe what should be visible. We will indicate whether an initial design can be prepared remotely or whether a site survey will give a more reliable result.